Project information
Scope of Work Design Assist
Location Las Vegas, Nevada
Private Residence- Summerlin
About the Client:
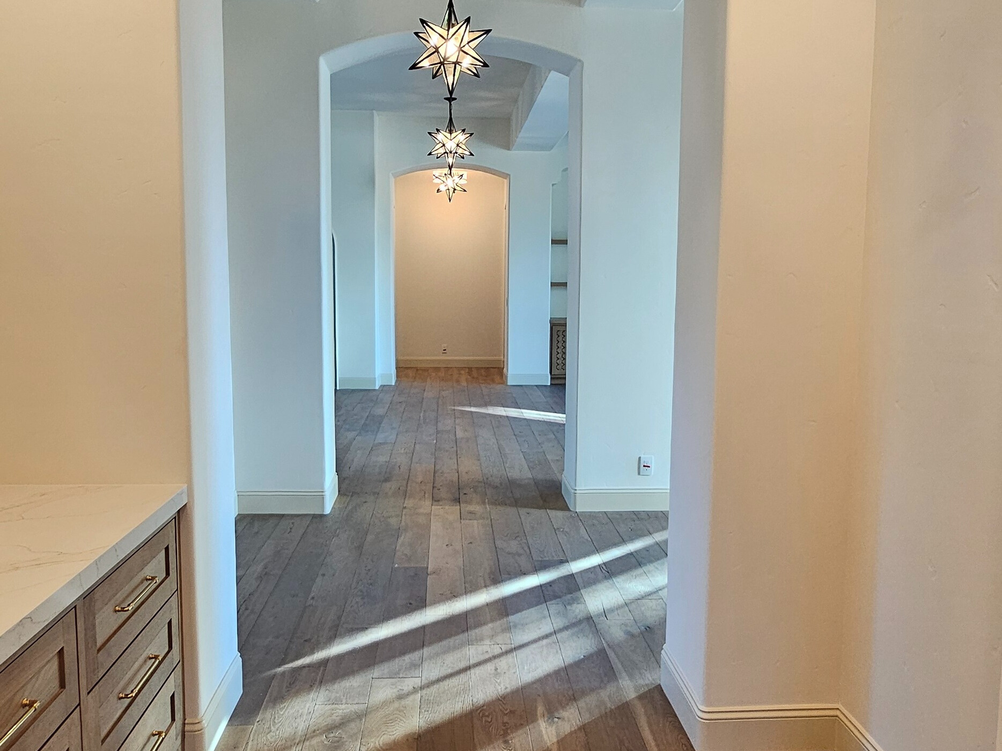
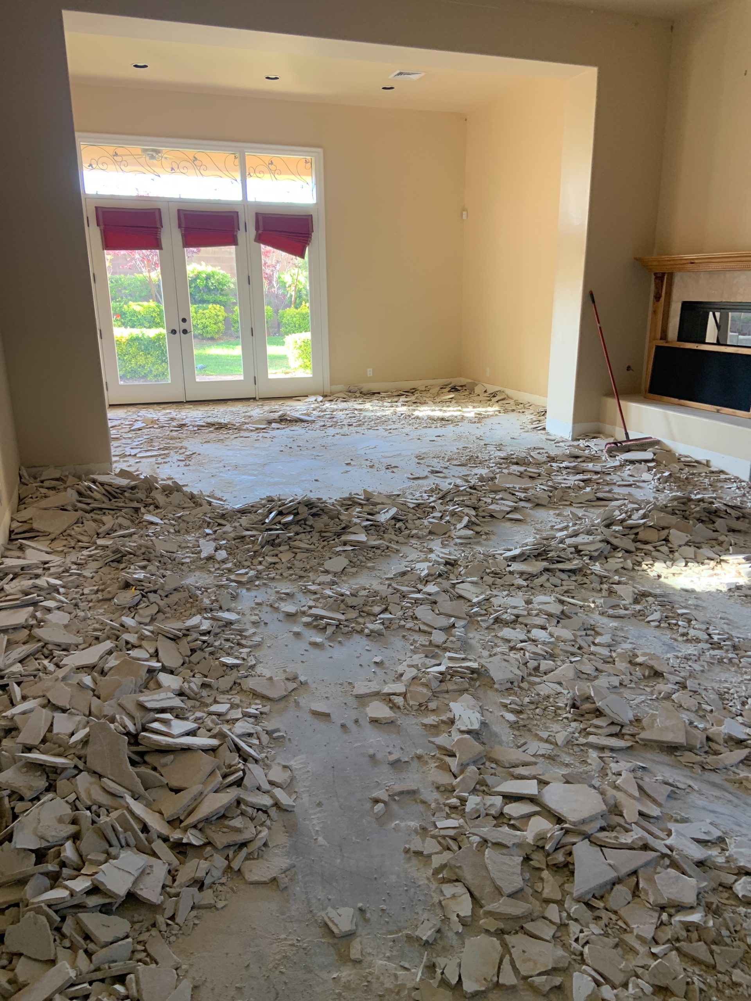
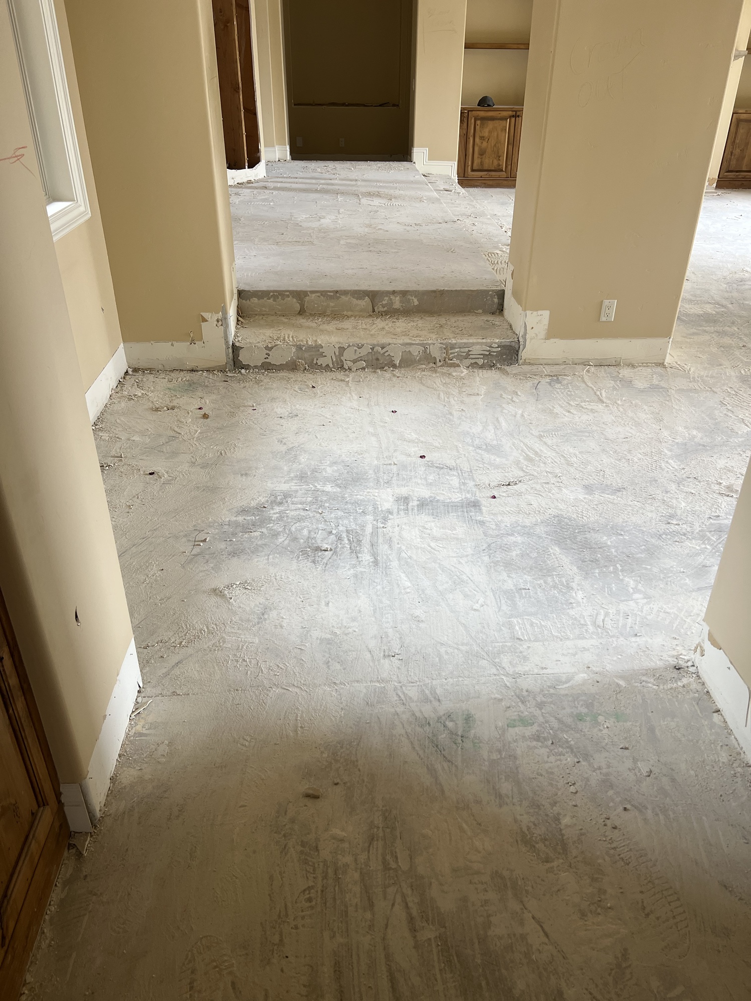
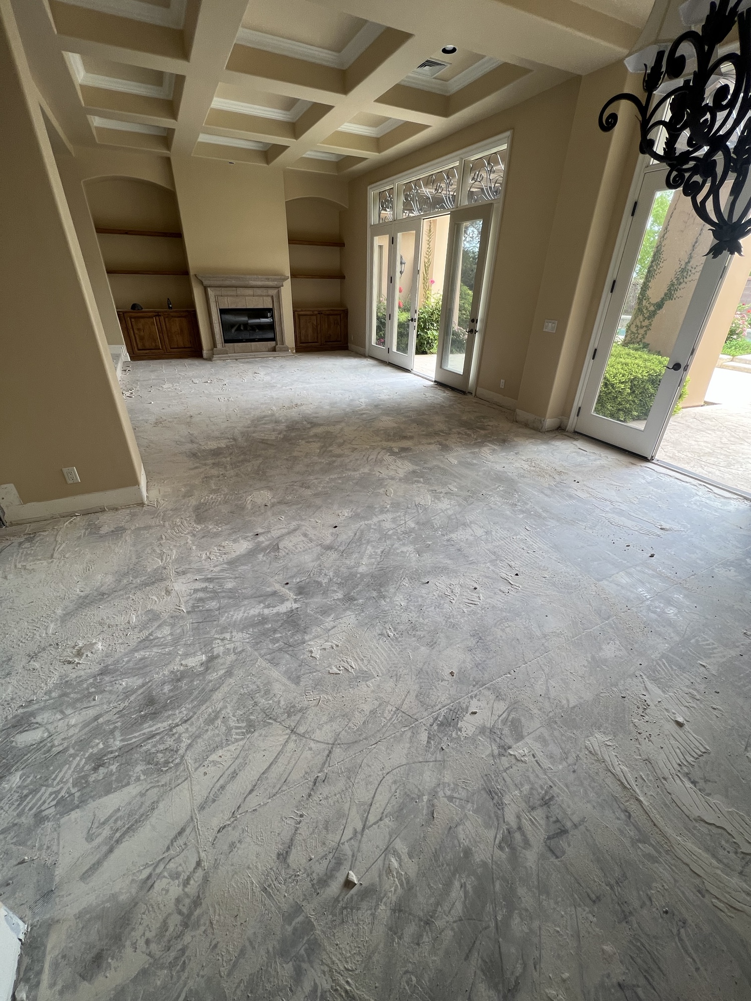
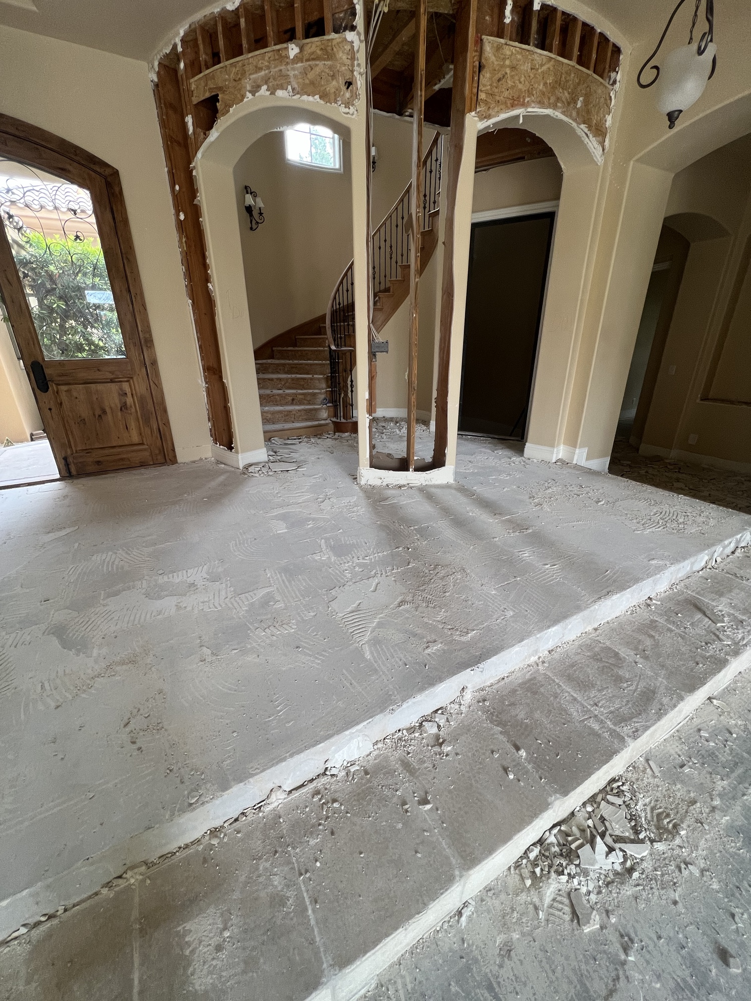
Complete renovation of an 8,000 SF private residence, transforming the home into a luxurious and highly functional living space.
Job Summary:
Completed in close collaboration with an interior designer, this project involved extensive structural and aesthetic upgrades, blending modern amenities with custom craftsmanship.
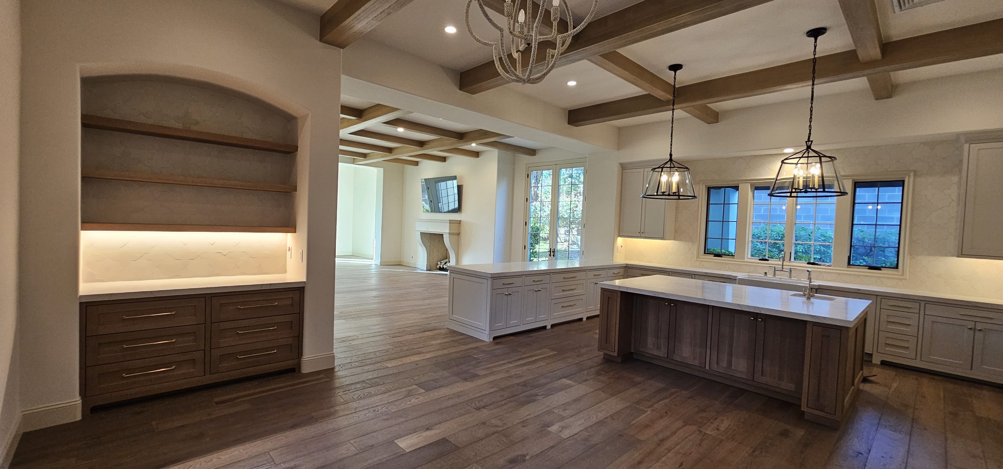
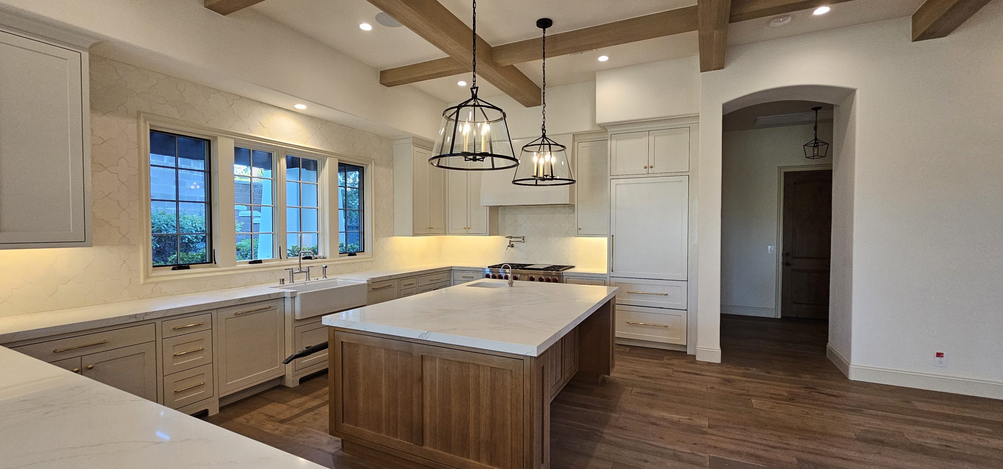
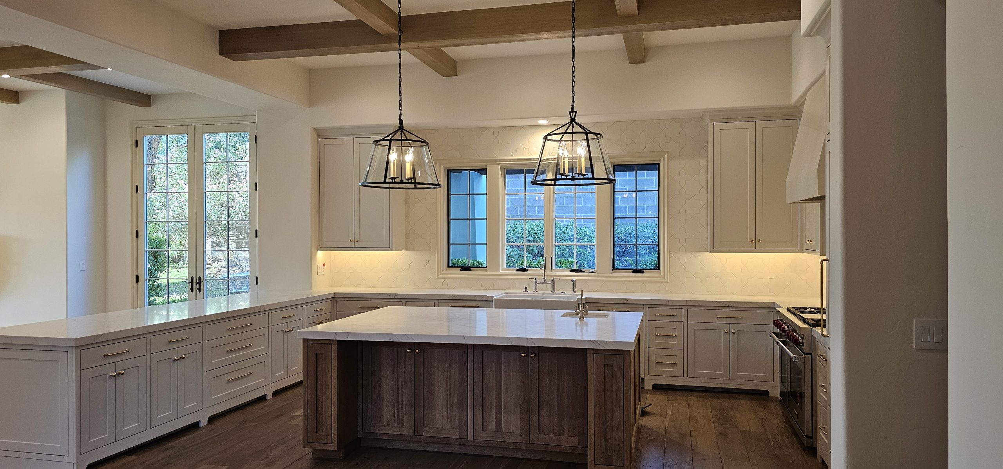
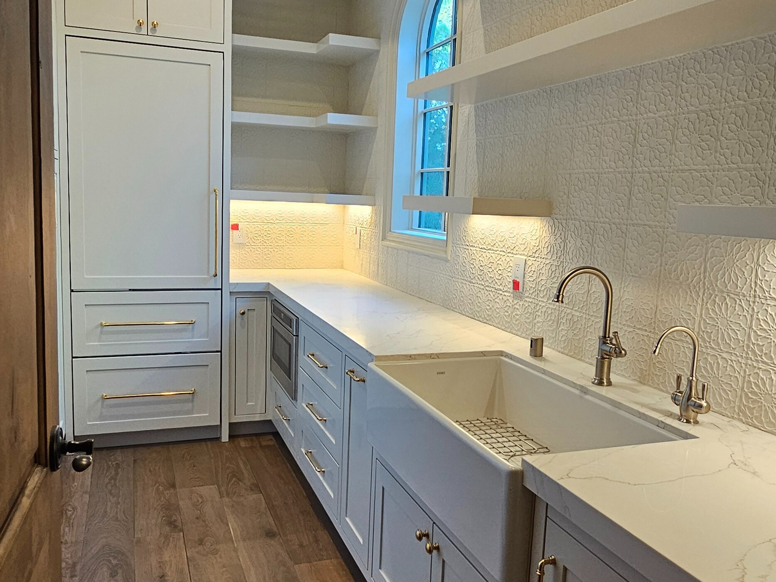
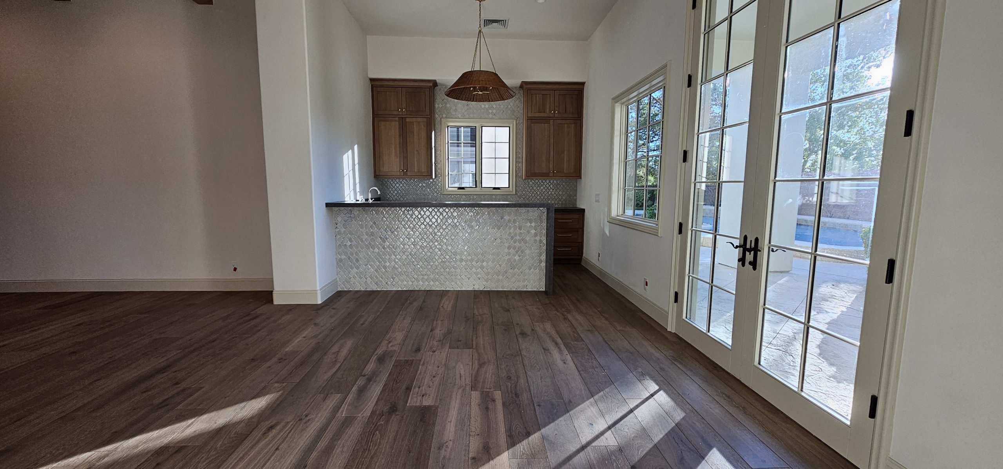
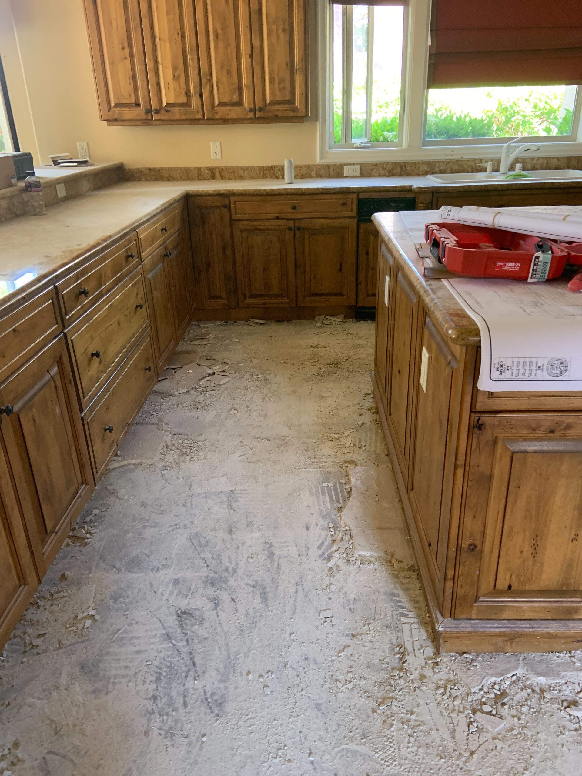
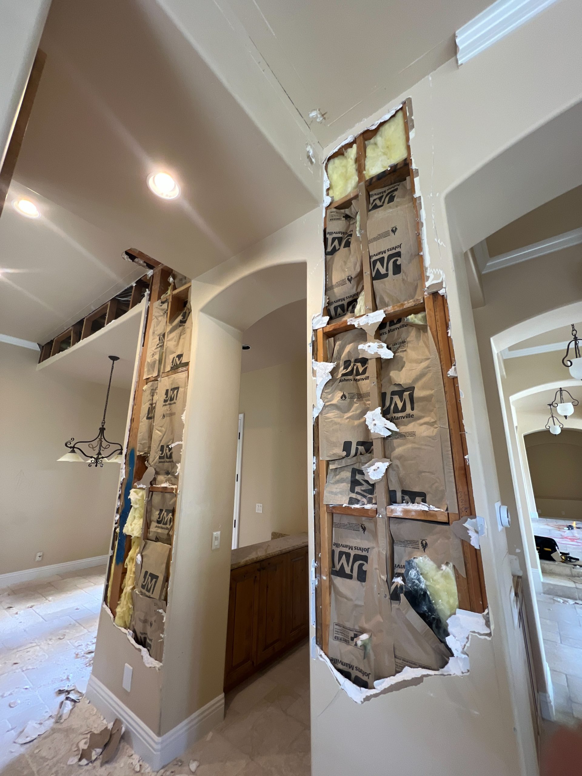
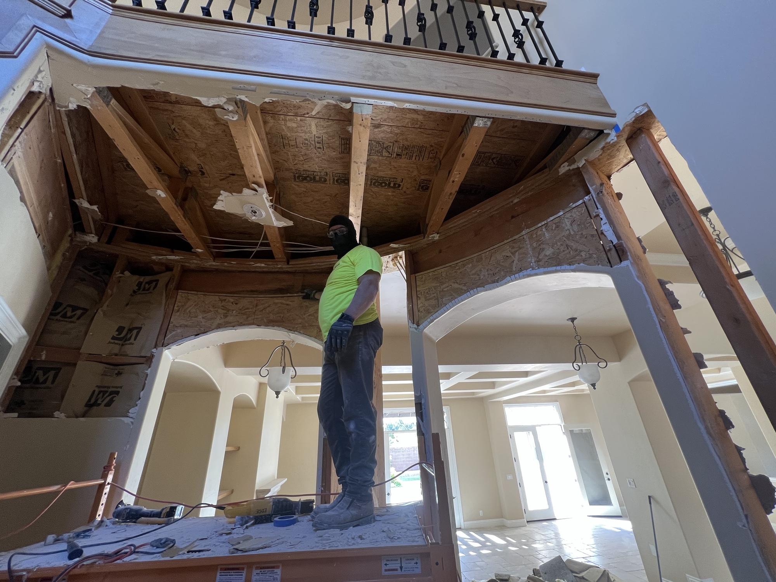
Key features included a new kitchen and bathrooms, a grand staircase, and structural reinforcement to accommodate an expanded kitchen nook. The renovation also introduced premium lifestyle elements for comfort and wellness.
- Structural Enhancements: Reinforced framing to support the expanded kitchen nook and second-floor safe installation.
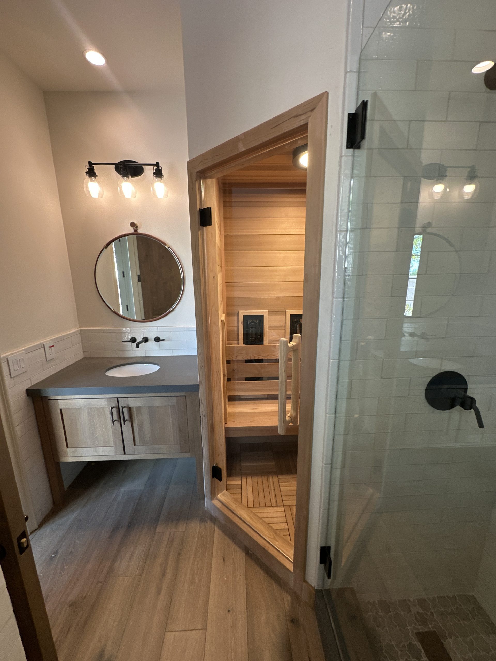
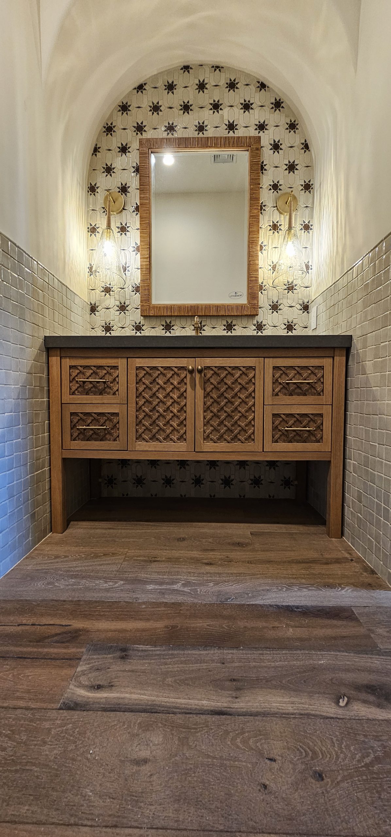
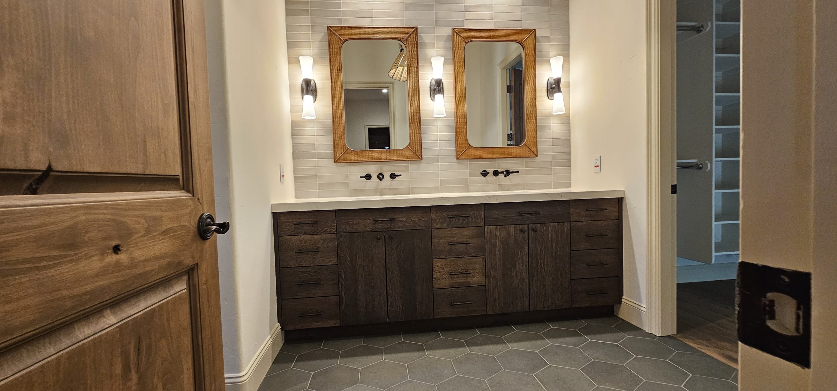
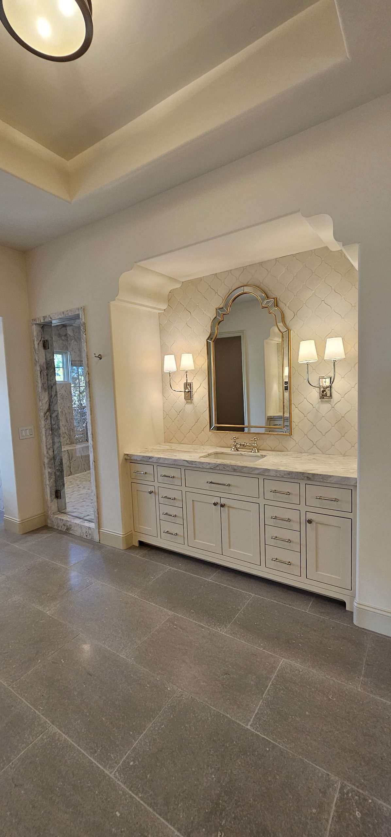
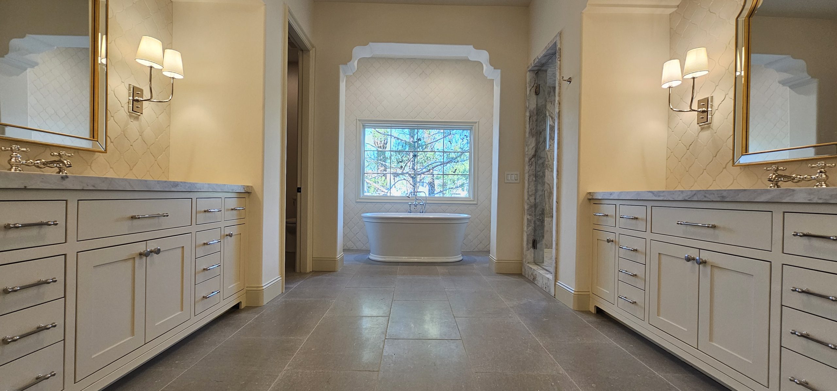
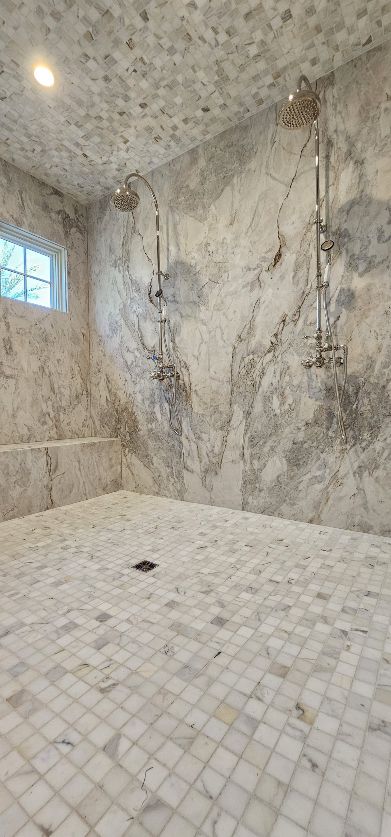
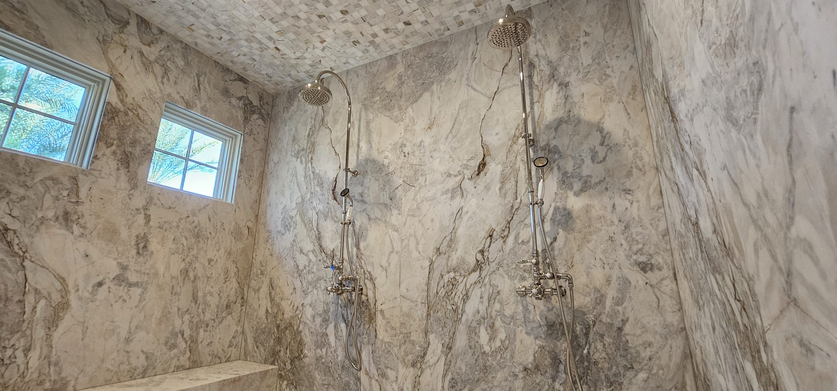
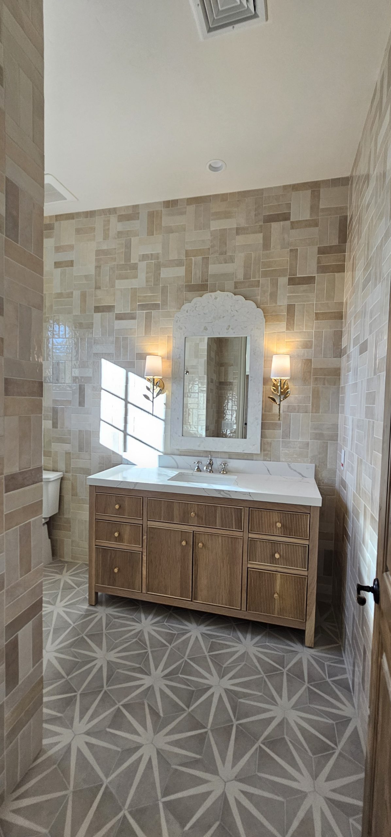
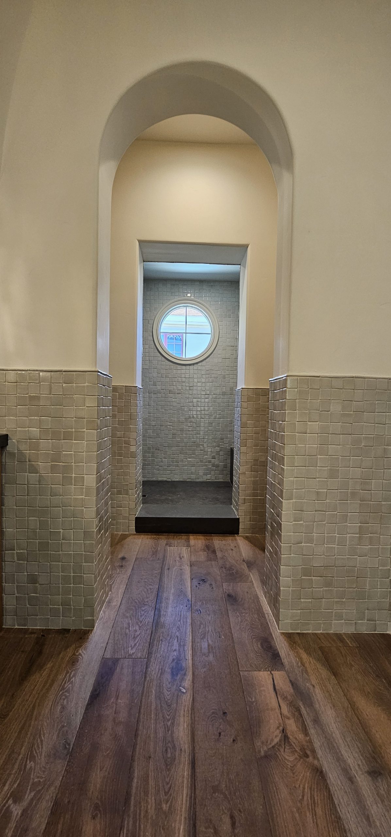
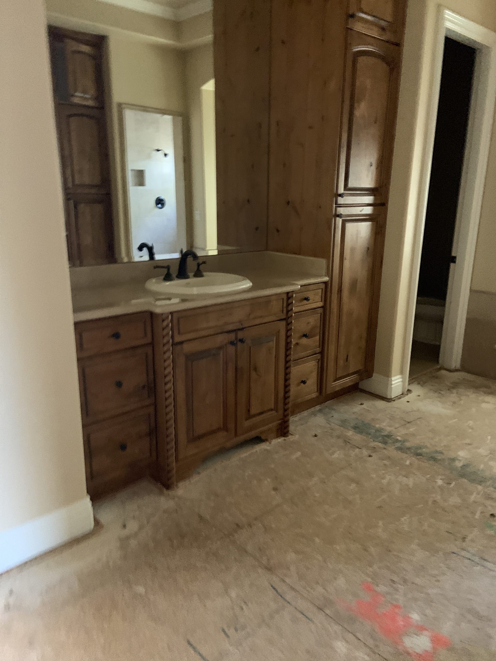
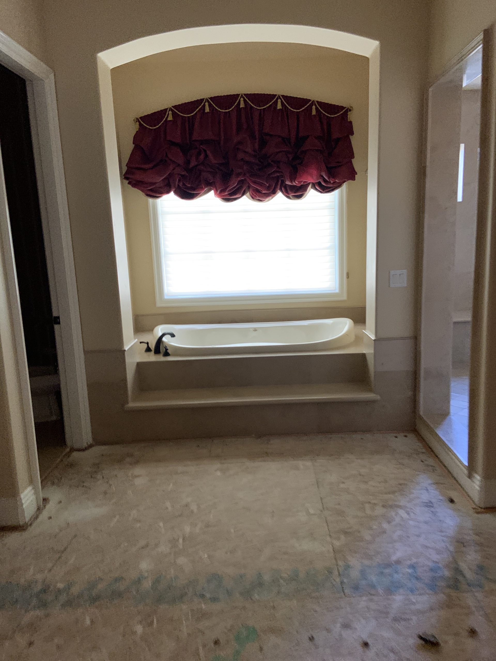
- Kitchen & Bath Upgrades: Installed a new kitchen, multiple bathrooms, and a freestanding bathtub in the primary suite.
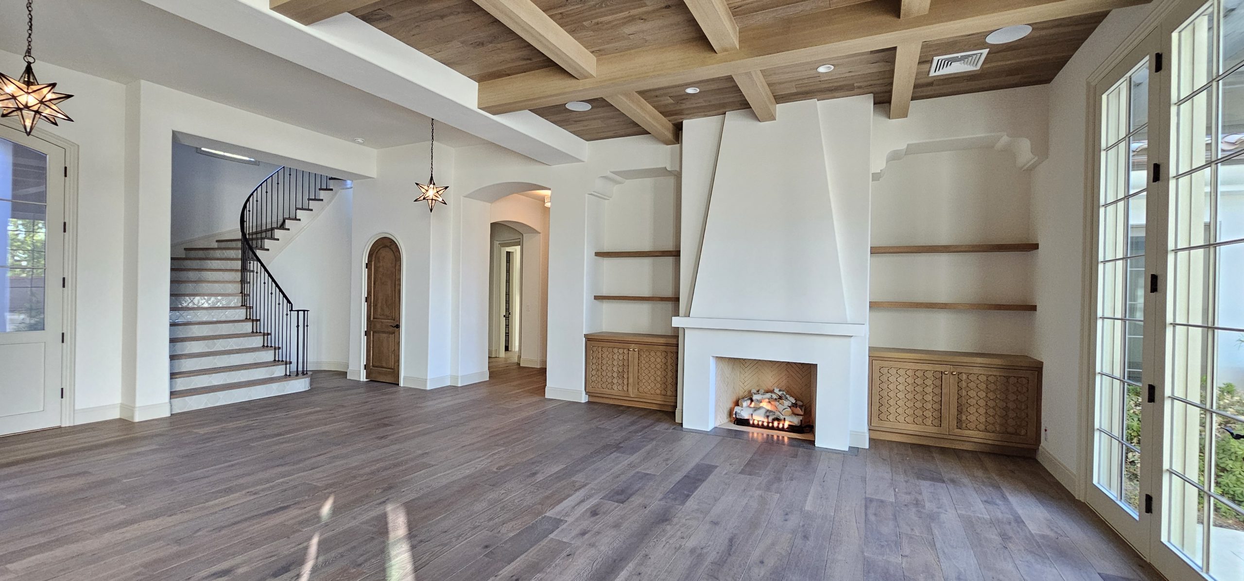
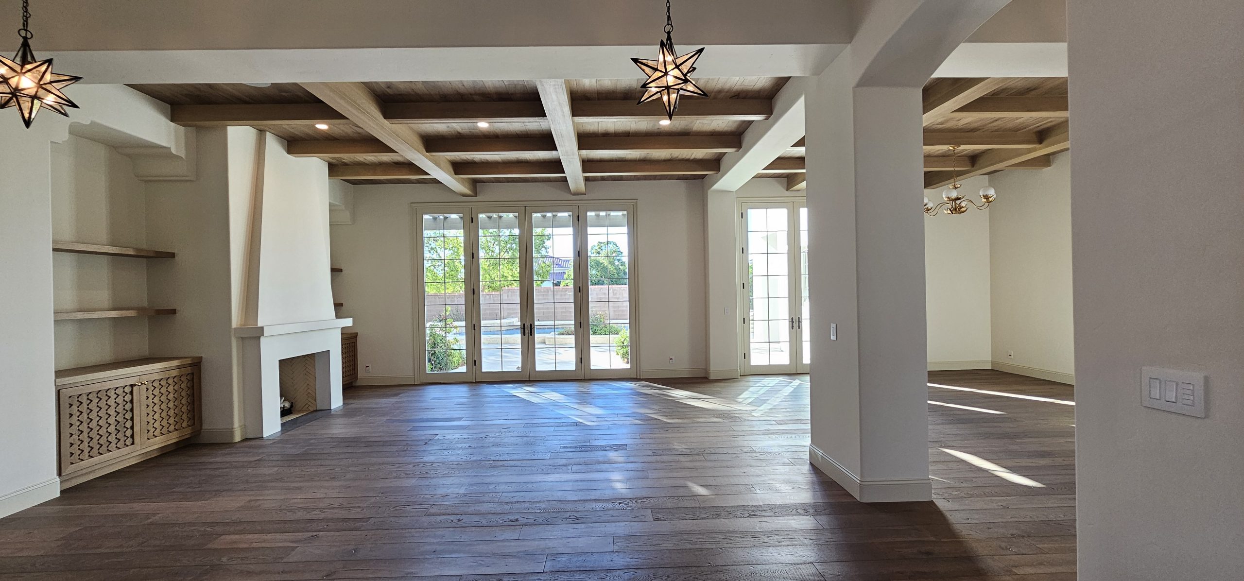
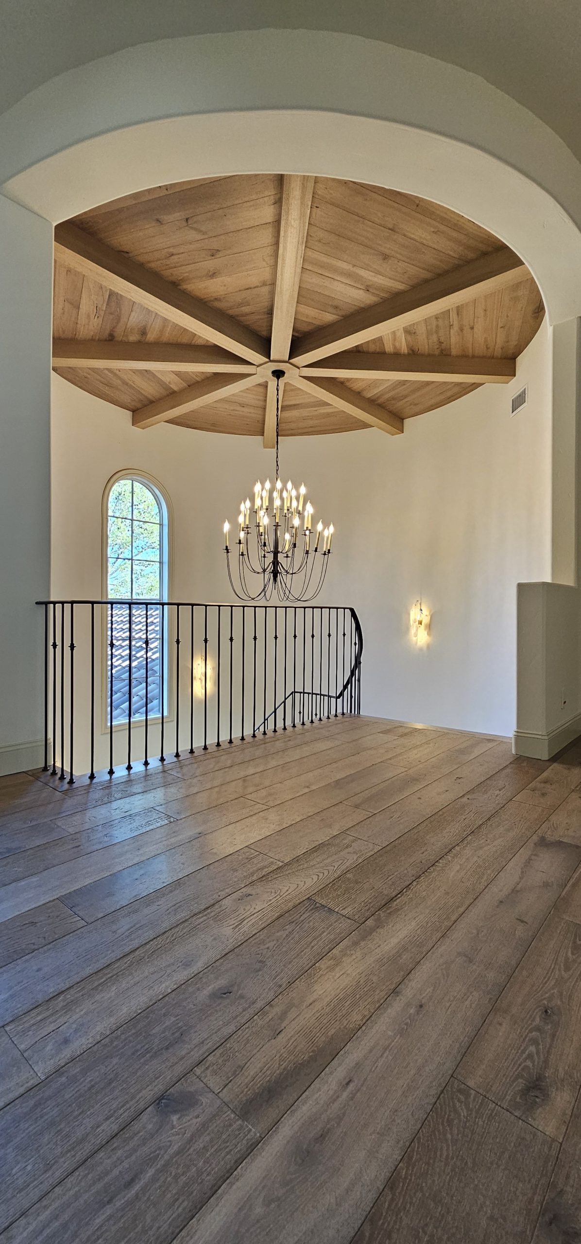
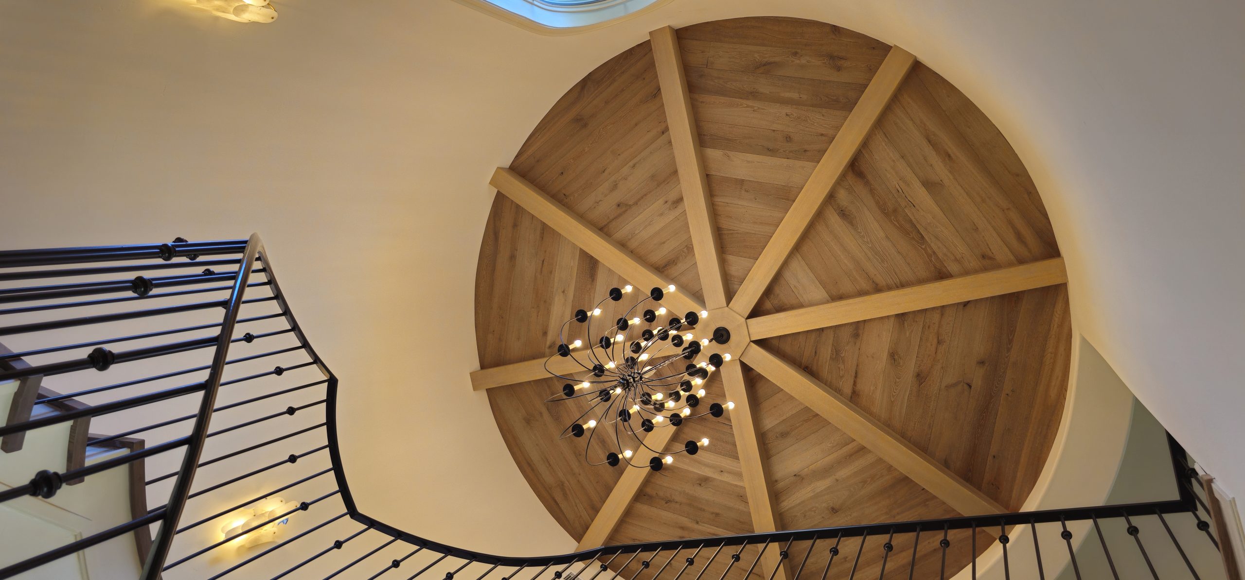
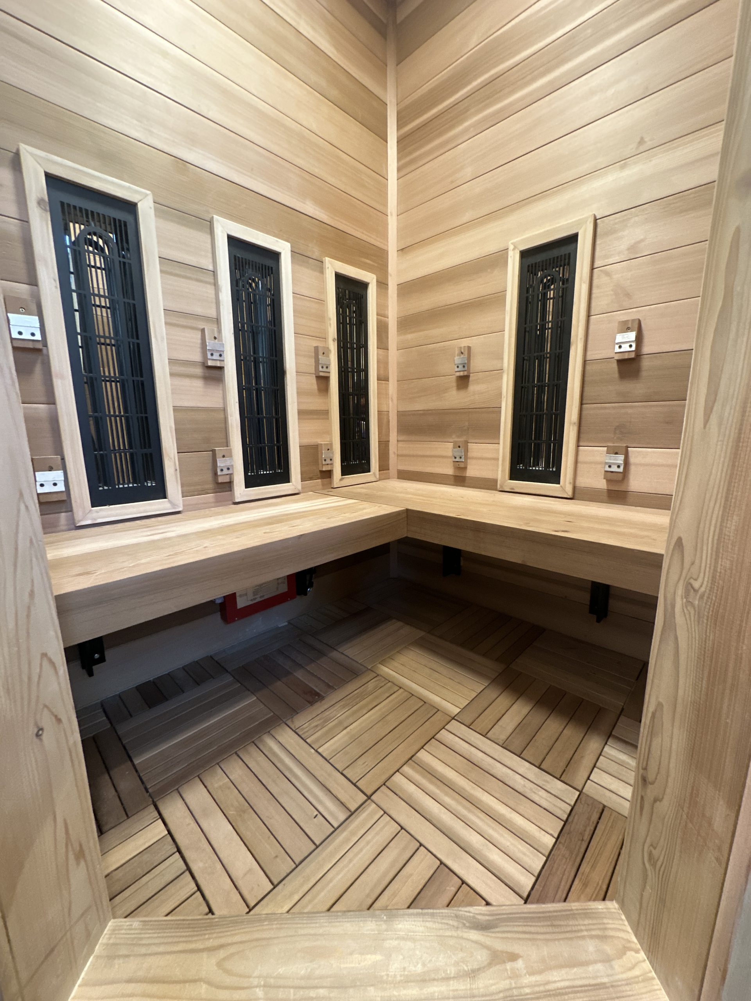
- Custom Features: Added an infrared sauna, custom fireplace, and decorative ceiling beams for a distinctive architectural finish.
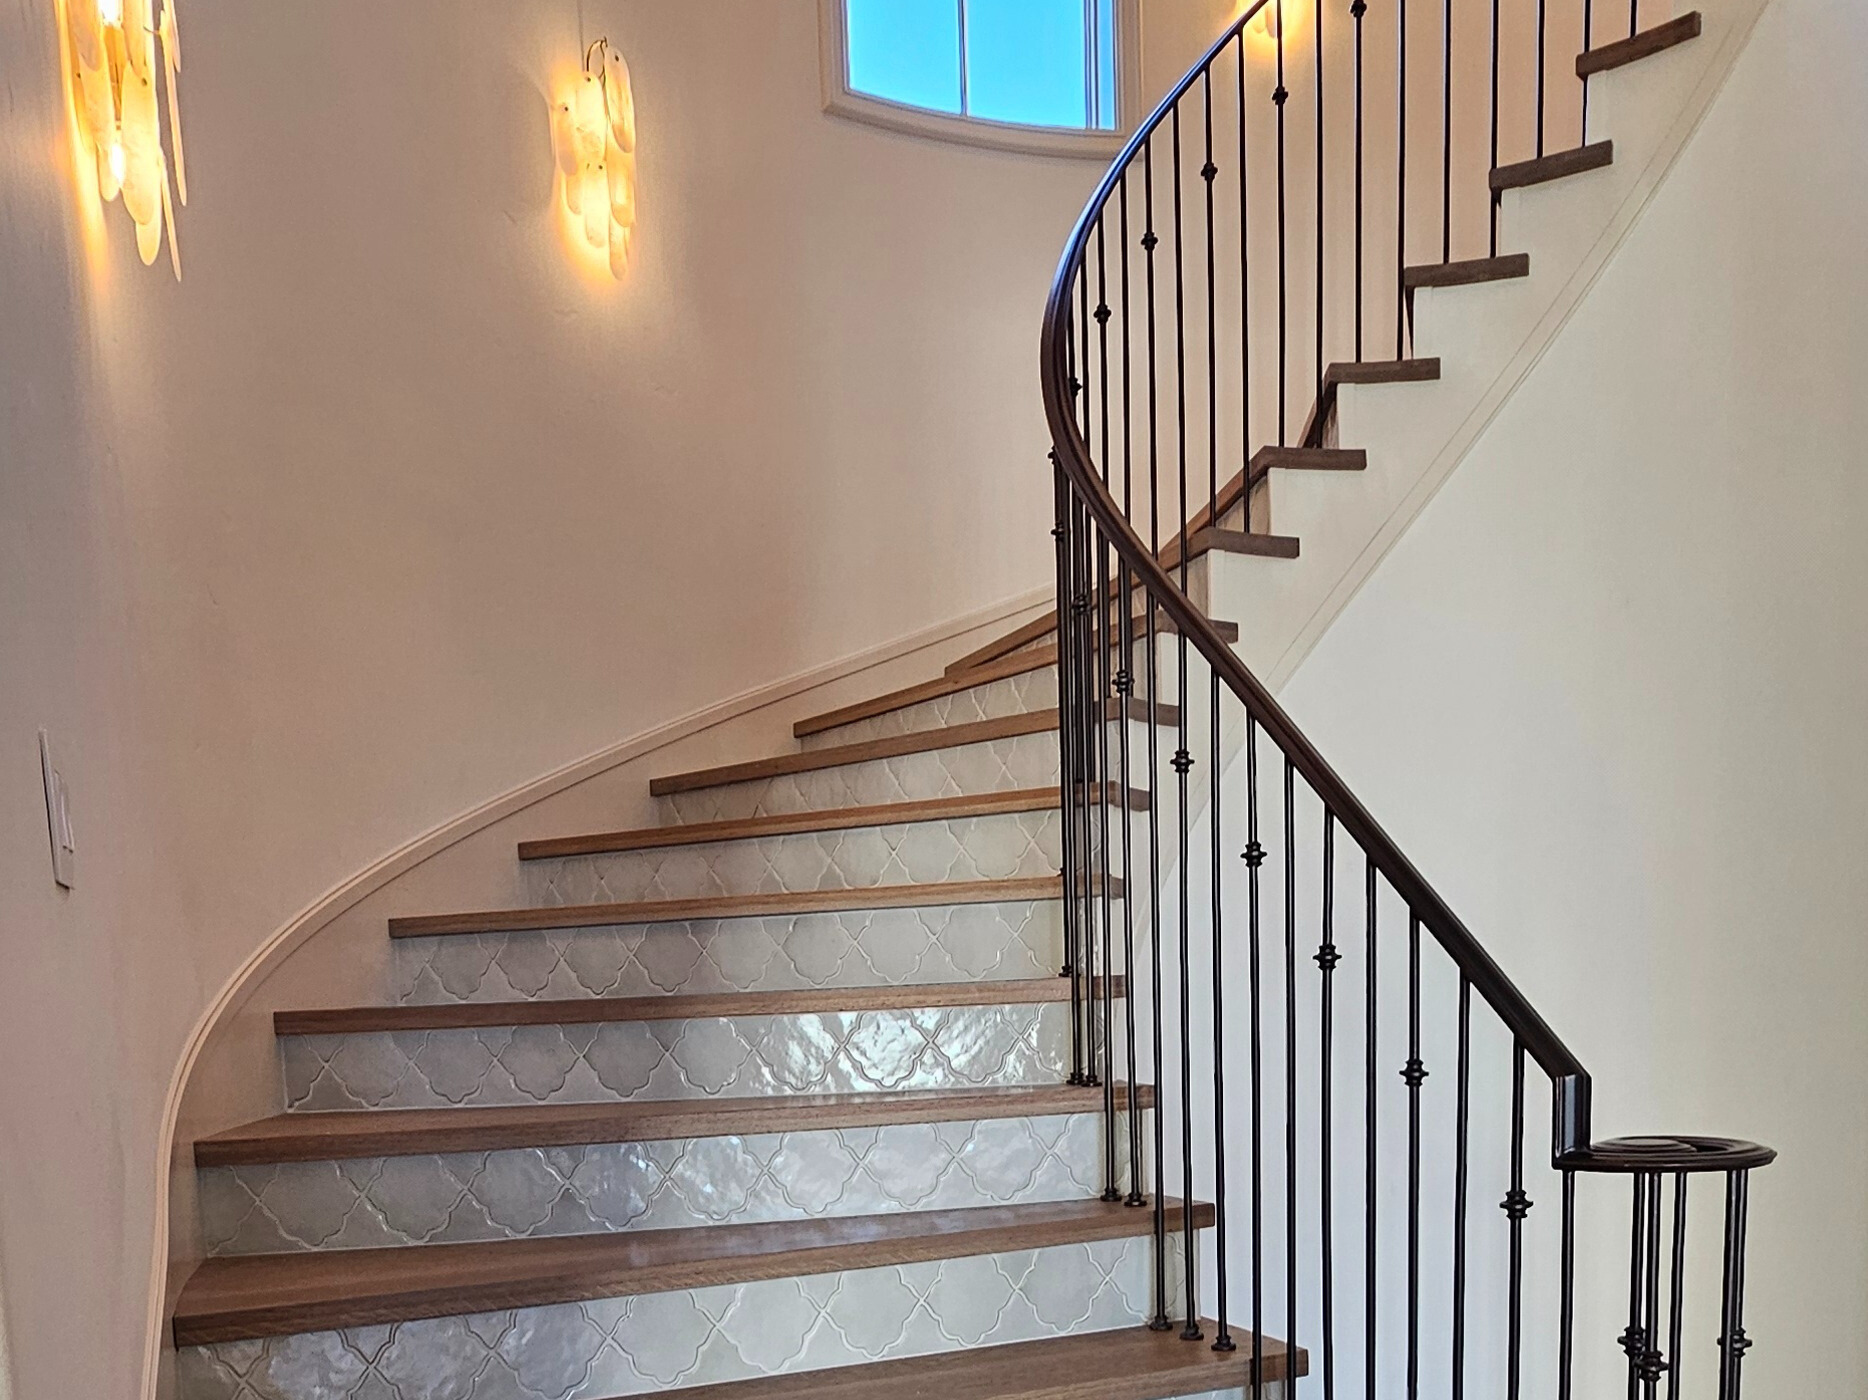
- Grand Staircase: Constructed a statement staircase as a centerpiece of the home’s interior design.
- Designer Collaboration: Worked closely with the client’s interior designer throughout the project to ensure seamless integration of vision and execution.
This project exemplifies our ability to deliver high-end residential renovations through collaborative design and technical expertise, combining structural integrity, luxury finishes, and personalized details.